

Waterfront















Address
64 Ch. Lebranche, Baie-Sainte-Anne, NB
Price
$ 339,900
Property Attributes
- ID#NB146001
- TypeSingle Family
- Listing Status Active
- MunicipalityBaie-Sainte-Anne
- CityBaie-Sainte-Anne
- AreaBaie-Sainte-Anne
- Postal CodeE9A 1M4
- Style
- Price$ 339,900
- Bedrooms3
- Bathrooms1
- Half Bathrooms0
- Sqr Footage1500
- Lot Size83 Acres
Data Source:
Canadian Real Estate Association (CREA)
Property Description
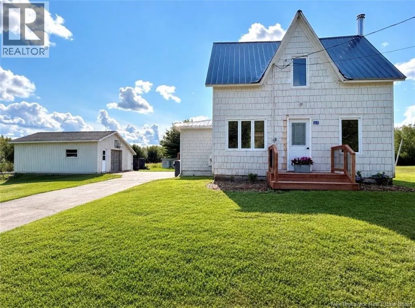
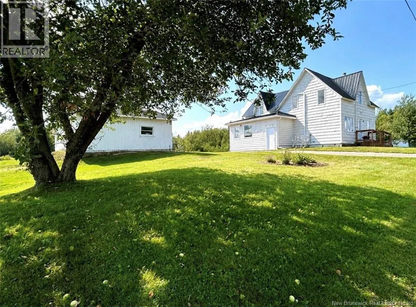
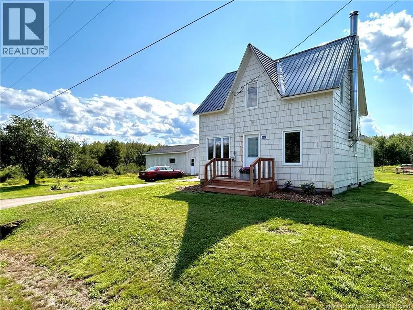
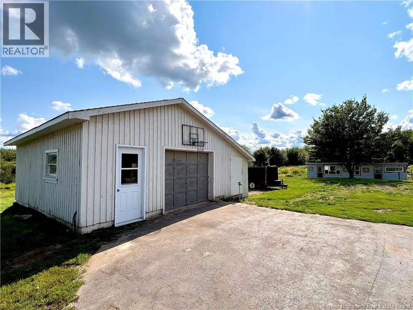
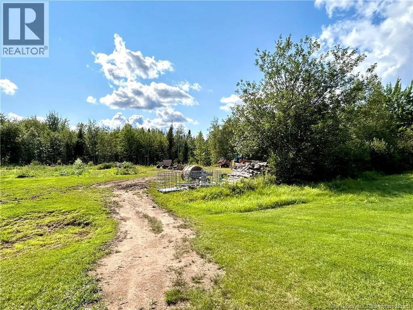
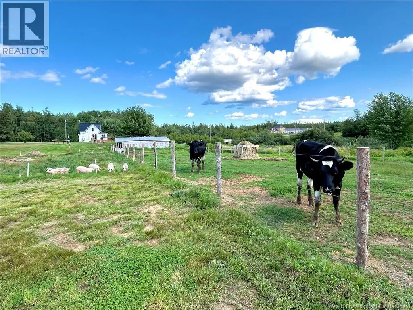
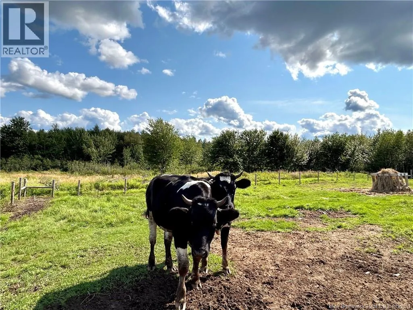
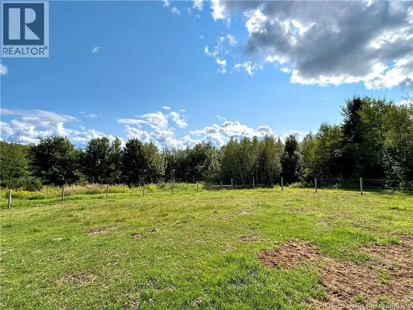
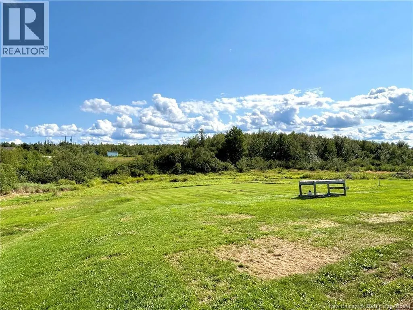
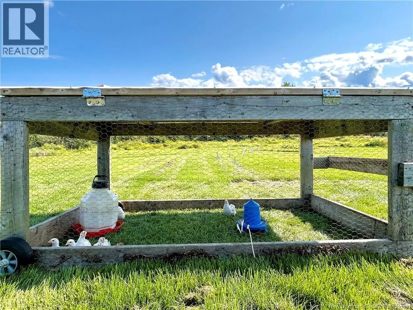
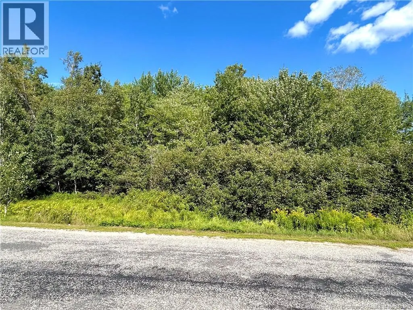
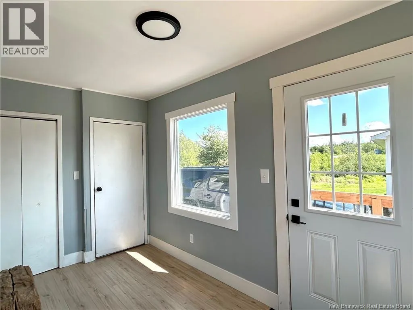
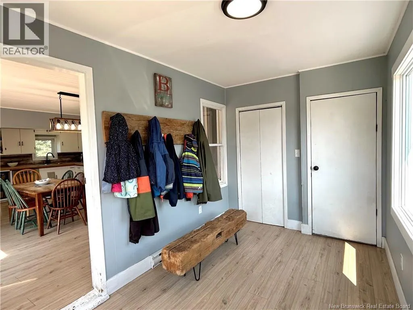
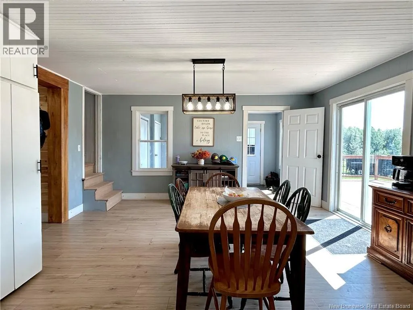
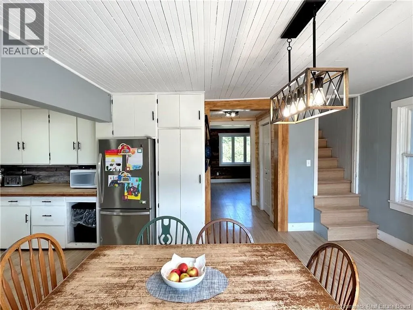
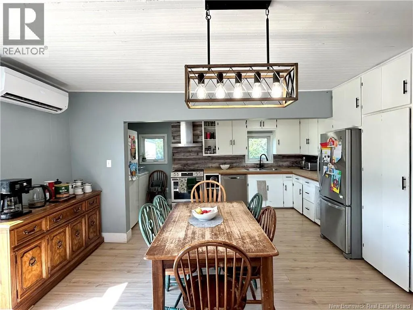
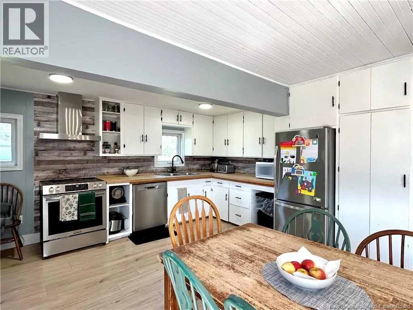
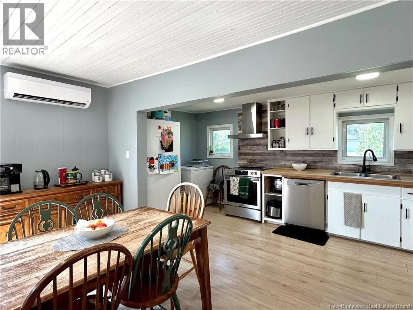
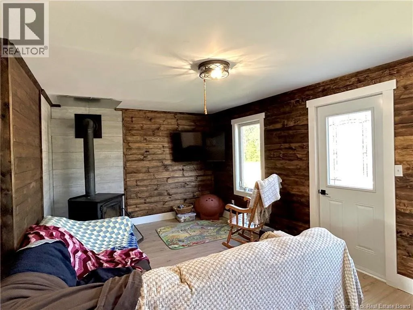
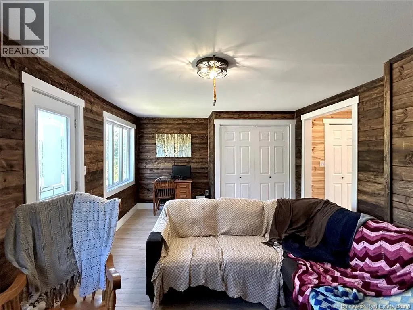
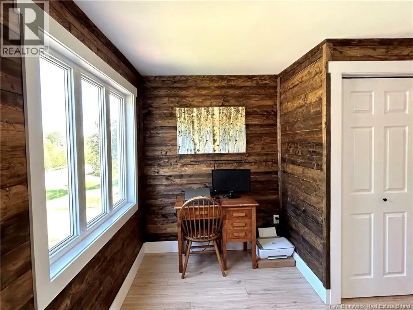
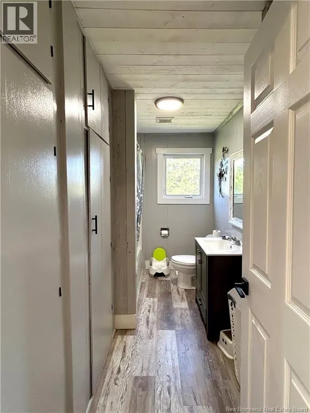
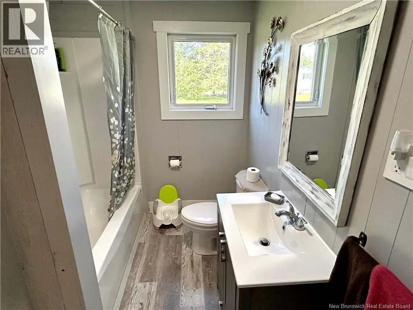
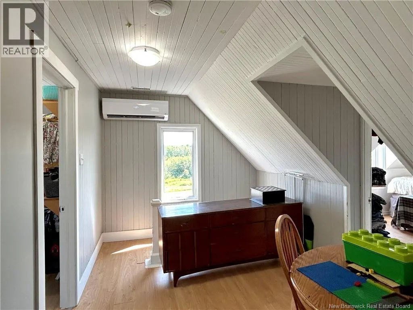
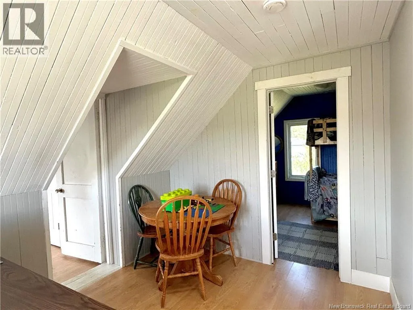
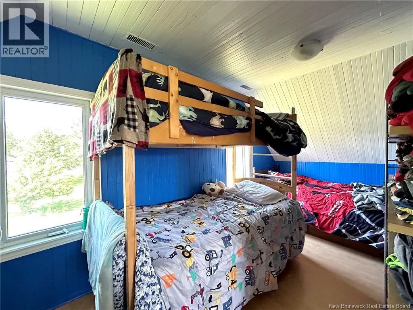
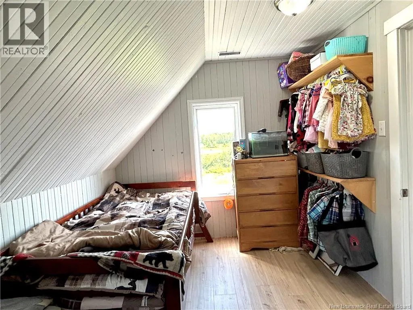
Country paradise awaits at 64 Ch. LaBranche in Baie Sainte Anne! This beautifully updated and lovingly cared for home sits on approximately 83 acres, offering the perfect blend of comfort, privacy and country living. The property is a mix of treed and cleared land, with a large open area at the front featuring fenced pastures, plus land on both sides of the road. A large garage and barn provide plenty of space for storage, hobbies and animals. Inside, the main floor offers a welcoming mudroom, spacious eat-in kitchen, bright living room and full bathroom. The upper level features three cozy bedrooms and a generous landing area. Energy-efficient mini-split heat pumps provide heating and cooling, while the wood stove adds warmth and charm on chilly winter days. Whether youre looking to enjoy a peaceful rural lifestyle, keep animals, garden, explore your own acreage or simply have room to breathe, this property offers endless possibilities. A truly special country setting with plenty of space to make lasting memories. Call today to book your private viewing! (id:7434)
General Features
| Features | Treed, Hobby farm |
|---|---|
| Property Type | Single Family |
| Building Cooling Type | Heat Pump |
| Location Description | Follow Route 117 to the Eel River Rd. Follow the Eel River Rd until you come to ch. LeBranche and continue straight until you come to the property. |
| Foundation Type | Concrete |
| Building Type | House |
| Ownership Type | Freehold |
| Building.StoriesTotal | 1.5 |
Interior Features
| Building Fireplace Present | False |
|---|---|
| Building Heating Type | Baseboard heaters, Heat Pump, Stove |
| Building Heating Fuel | Electric, Wood |
| Construction Style Attachment | Detached |
| Flooring Type | Laminate, Vinyl |
| Living Area Range | 1500 |
| Bedrooms | 3 |
Exterior Features
| Structure | Barn |
|---|---|
| Water Front Type | Waterfront |
| Landscape Features | Landscaped |
| Sewer | Septic System |
| Exterior Finish | Wood |
Room Details
| Room | Dimensions | Level | Flooring | Details |
|---|---|---|---|---|
| Bath (# pieces 1-6) | 6'3'' x 11'4'' | Main level | ||
| Bedroom | 7'0'' x 13'7'' | Second level | ||
| Kitchen/Dining room | 15'5'' x 21'0'' | Main level | ||
| Living room | 11'10'' x 21'0'' | Main level | ||
| Mud room | 7'6'' x 13'0'' | Main level | ||
| Primary Bedroom | 15'3'' x 8'0'' | Second level |
Amenities
- Views
- New Construction
- Adult 55+
- Lease To Own
- No Strata Fees
- Furnished
- Primary On Main
- Air Conditioning
- Seller Finance
- Green
- Fixer Upper
- Horse
- Golf
- Fireplace
- Deck
- Garage
- Basement
- Pool

Property vs Single Family Average in E9A 1M4
Price
