

Address
15 Cedar Street, McAdam, NB
Price
$ 184,900
Property Attributes
- ID#NB127004
- TypeSingle Family
- Listing Status Active
- MunicipalityMcAdam
- CityMcAdam
- AreaMcAdam
- Postal CodeE6J 1V5
- Style
- Year Built1909
- Price$ 184,900
- Bedrooms3
- Bathrooms1
- Half Bathrooms0
- Sqr Footage1245
Data Source:
Canadian Real Estate Association (CREA)
Property Description
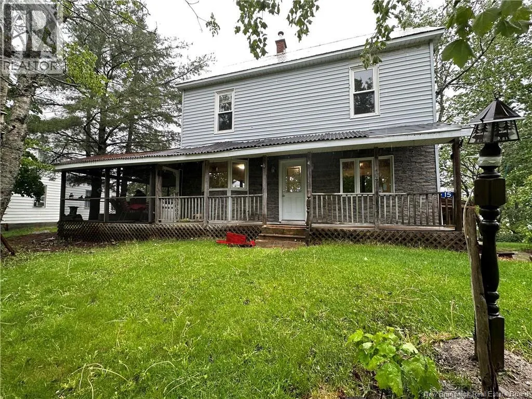
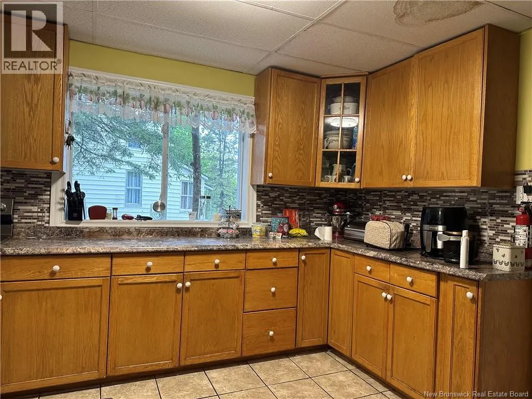
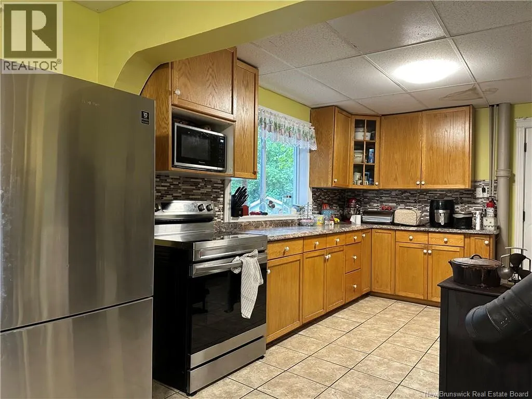
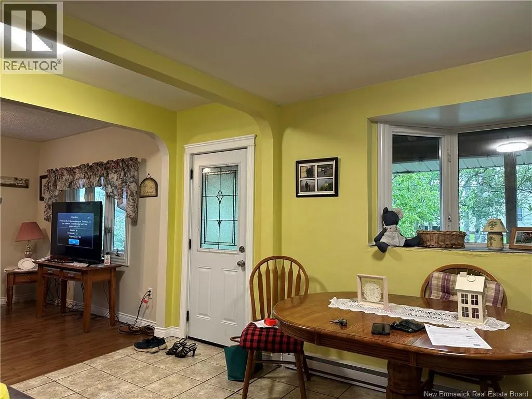
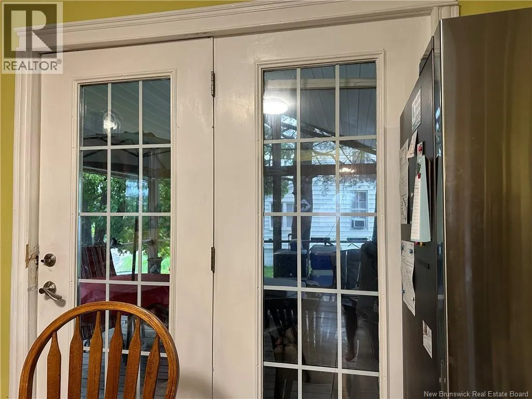
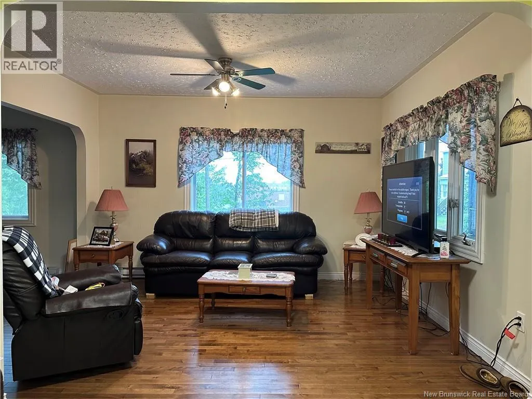
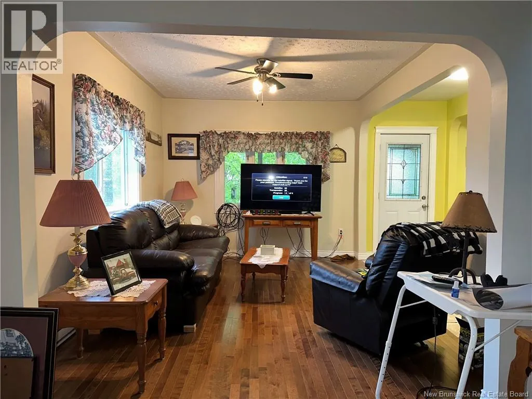
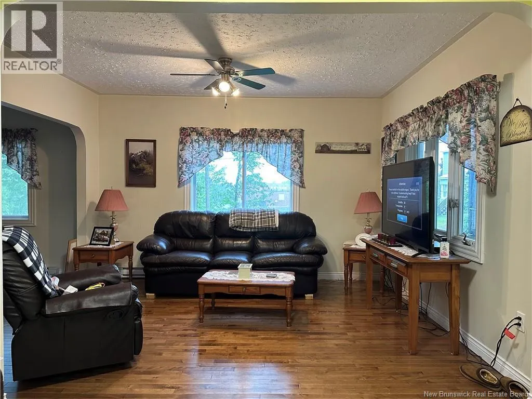
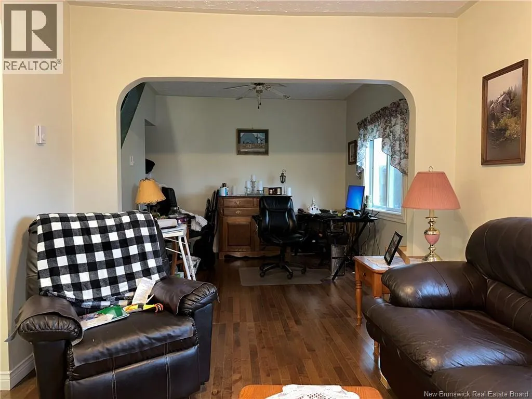

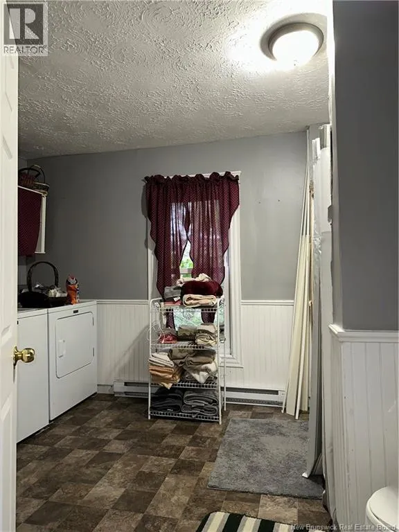
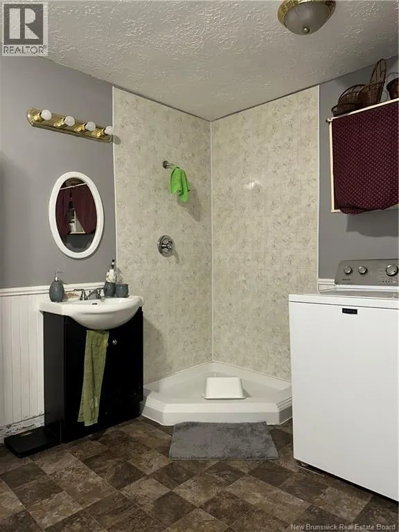
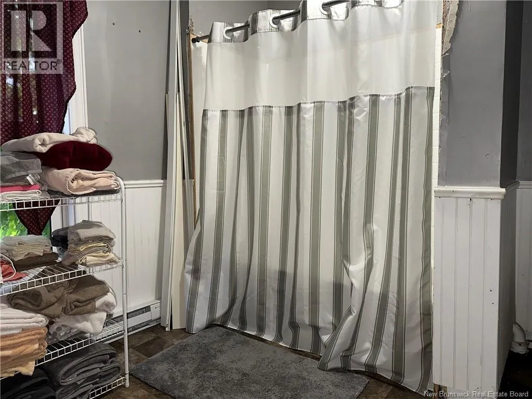
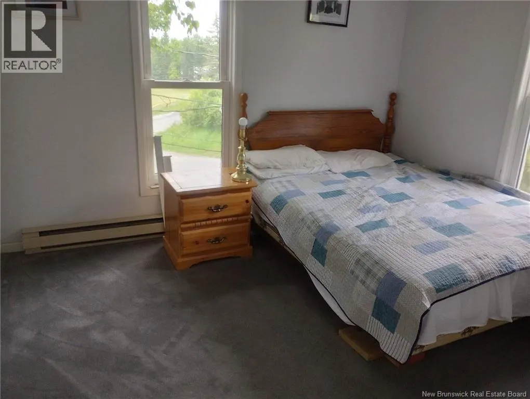
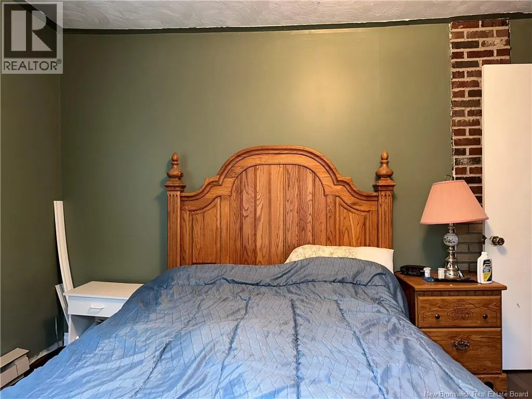
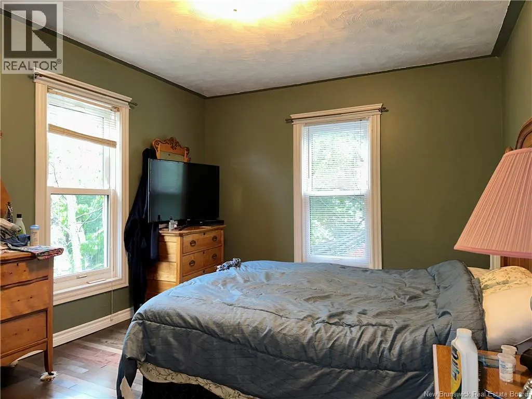
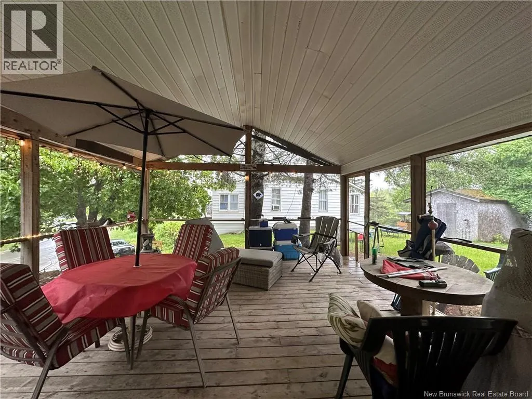
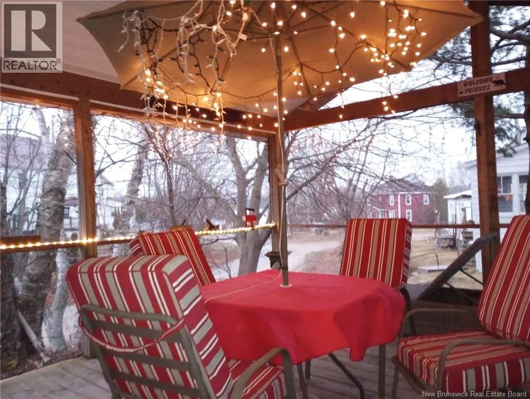
High on a hill in a historical railroad village sits a lovely 2 storey with nice curb appeal from the walkway to the covered front veranda with a stone façade. Open the door leading into a large country kitchen with lots of oak cabinets, ceramic tile and a woodstove for additional heat on chilly days and a separate dining space. To the right is the good sized living room with new hardwood flooring. The home has been stripped down to the studs and has had new insulation, vapor barrier and drywall added. Upstairs are 3 nice sized bedrooms and a large bathroom, which also houses the laundry. There is a tub/shower combo as well as a separate corner shower. Need a place to relax? You will enjoy the large, screened room addition right off of the kitchen for quiet summer nights or entertaining family and friends. The 16x16 space allows for lots of additional 3-season living! There are outside storage buildings for your toys including a partially finished building. (id:7434)
General Features
| Features | Balcony/Deck/Patio |
|---|---|
| Road Type | Paved road |
| Property Type | Single Family |
| Location Description | Take Route 4 into McAdam, turn right onto Depot St. Then left onto Rockland with an almost immediate right onto Cedar to civic #15 on the left. |
| Foundation Type | Concrete, Stone |
| Building Type | House |
| Ownership Type | Freehold |
| Building.StoriesTotal | 2.5 |
Interior Features
| Building Fireplace Present | False |
|---|---|
| Building Heating Type | Baseboard heaters, Stove |
| Building Heating Fuel | Electric, Wood |
| Construction Style Attachment | Detached |
| Flooring Type | Carpeted, Ceramic, Wood |
| Living Area Range | 1245 |
| Bedrooms | 3 |
Exterior Features
| Structure | Shed |
|---|---|
| Landscape Features | Landscaped |
| Sewer | Municipal sewage system |
| Exterior Finish | Vinyl |
Room Details
| Room | Dimensions | Level | Flooring | Details |
|---|---|---|---|---|
| Bath (# pieces 1-6) | 9'11'' x 12'4'' | Second level | ||
| Bedroom | 11'8'' x 10'5'' | Second level | ||
| Dining room | 10'3'' x 16'11'' | Main level | ||
| Kitchen | 13'4'' x 13'3'' | Main level | ||
| Living room | 10'6'' x 23'3'' | Main level | ||
| Primary Bedroom | 12'5'' x 10'6'' | Second level | ||
| Sunroom | 16'0'' x 16'0'' | Main level |
Amenities
- Views
- New Construction
- Adult 55+
- Lease To Own
- No Strata Fees
- Furnished
- Primary On Main
- Air Conditioning
- Seller Finance
- Green
- Fixer Upper
- Horse
- Golf
- Fireplace
- Deck
- Garage
- Basement
- Pool

Property vs Single Family Average in E6J 1V5
Price
Year Built
